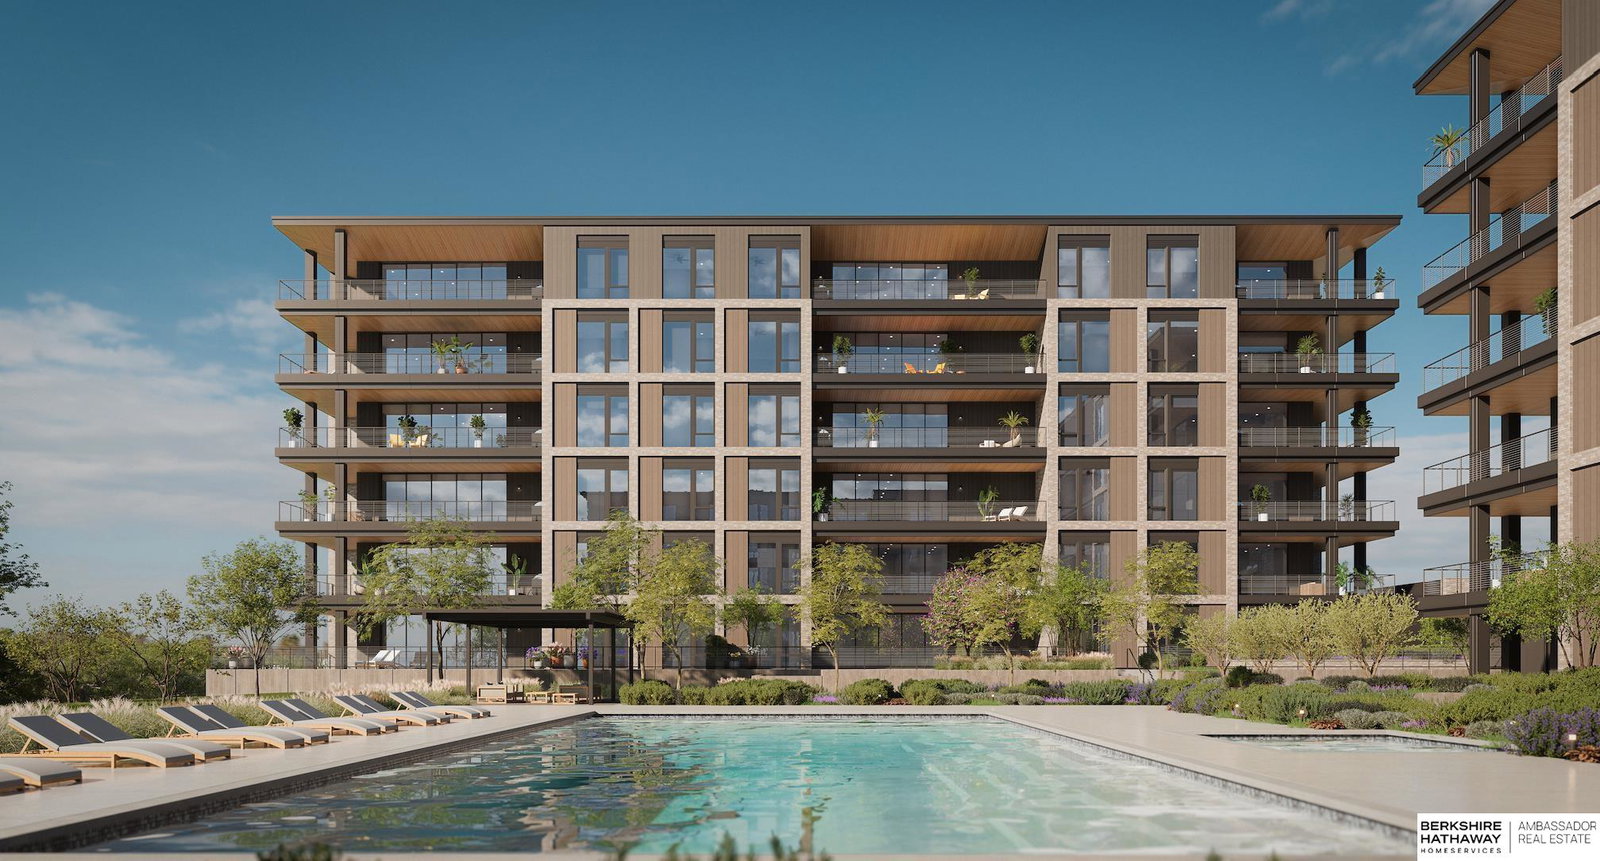


If your version of luxury is more space, more flexibility & a floor plan that truly lives like a home, Residence Plan 2B deserves a closer look. Located on the 4th floor, this north-facing residence offers 2,326 sq. ft. with 2 bedrooms, 3 baths & a dedicated den - giving you room to host guests, work from home or create a space entirely your own. The expansive kitchen & living area creates a natural gathering place, while the 312 sq. ft. balcony extends the home outdoors with room for both lounging & dining. Beyond your residence, enjoy an upscale owner's lounge, private fitness club, heated pool & underground parking. Step outside for coffee at Starbucks, drinks at 30hop or dinner at Mahogany Prime Steakhouse, Charleston's or The Capital Grille - all within the energy & convenience of Heartwood Preserve. Explore the 3D model, finishes & floor plans at 118 N 145th St, Monday-Saturday 2-5 PM or schedule a private appointment. Anticipated construction start: Spring/Summer 2027.
Listing courtesy of BHHS Ambassador Real Estate.
This data is from various Participants of the Great Plains REALTORS® Multiple Listing Service Inc Internet Data Exchange; is for consumers personal, non-commercial use and may not be used for any purpose other than to identify prospective properties consumers may be interested in purchasing; the listing broker is listed on each listing; the information is deemed reliable but not guaranteed, and is copyrighted ©2026 Great Plains REALTORS® Multiple Listing Service, Inc.

/u.realgeeks.media/omahahomes/230615_TheRenschGroup_v4_(1).png)