


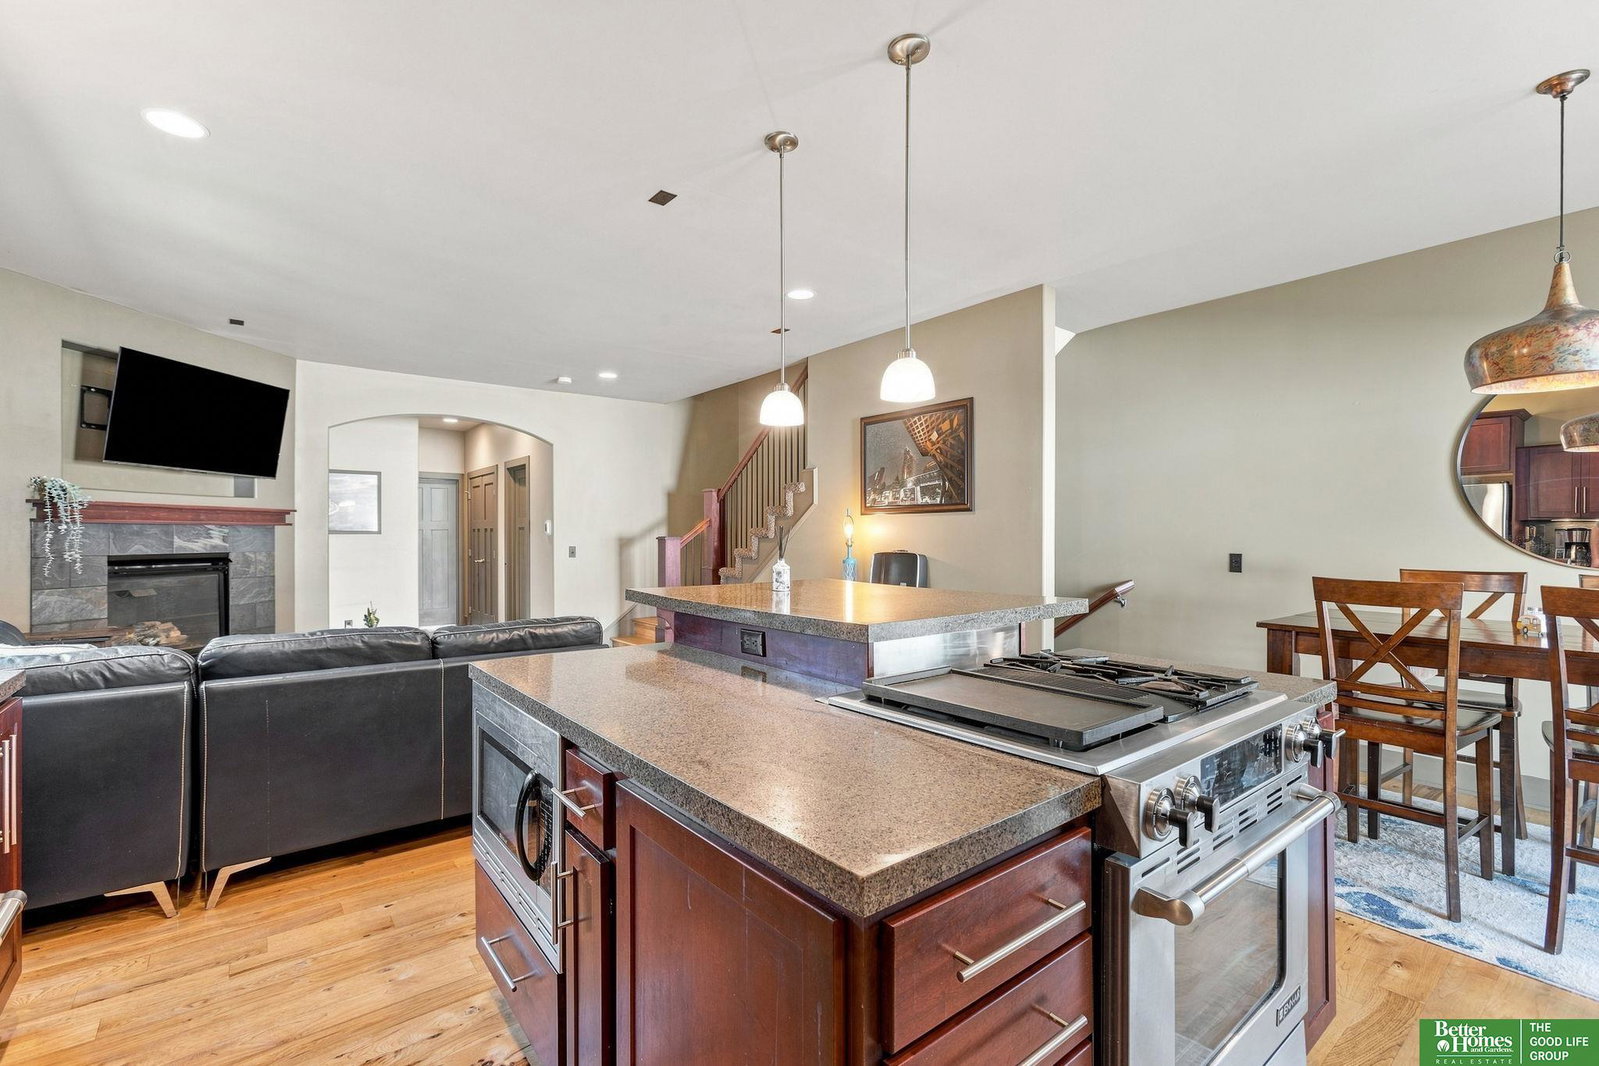


Well-appointed townhome offering a rare combination of modern design, generous space and a low-maintenance lifestyle in desirable Dundee. This 3-bedroom, 5-bath home features a thoughtfully designed floor plan with two potential primary suites. The main-floor bedroom includes a private full bath, walk-in closet and direct access to the composite deck, while the expansive second-floor suite offers additional sitting space, a large walk-in closet and private bath. The open main level is ideal for both everyday living and entertaining, with a spacious kitchen featuring granite countertops, tile backsplash and SS appliances, along with comfortable dining and living areas, a fireplace and convenient main-floor laundry. The fully finished lower level adds more versatility with a large rec room, wet bar and half bath. 2-car attached garage and additional off-street parking. Located within walking distance of Dundee restaurants, coffee shops, parks and neighborhood favorites. New HVAC 2025.
Listing courtesy of Better Homes and Gardens R.E..
This data is from various Participants of the Great Plains REALTORS® Multiple Listing Service Inc Internet Data Exchange; is for consumers personal, non-commercial use and may not be used for any purpose other than to identify prospective properties consumers may be interested in purchasing; the listing broker is listed on each listing; the information is deemed reliable but not guaranteed, and is copyrighted ©2026 Great Plains REALTORS® Multiple Listing Service, Inc.

/u.realgeeks.media/omahahomes/230615_TheRenschGroup_v4_(1).png)