


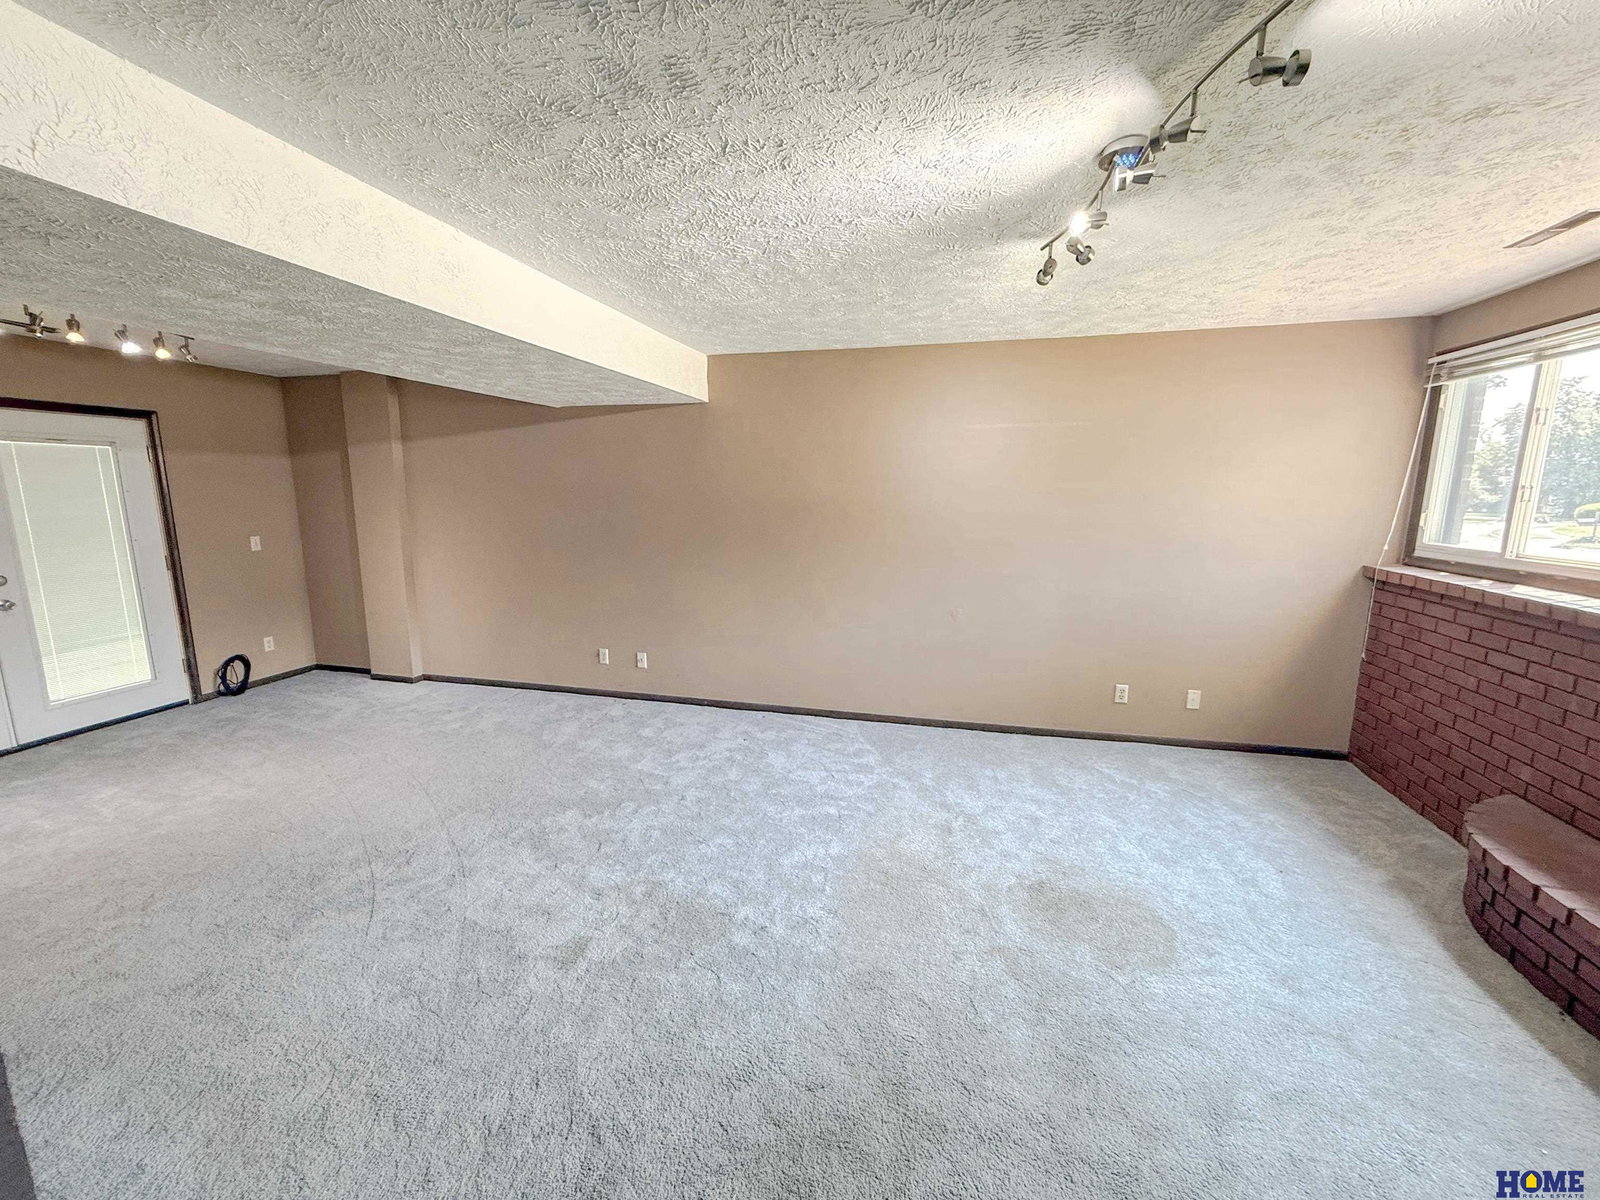


One-owner split-foyer home on a spacious corner lot in desirable Oak Heights neighborhood! This 3-BR, 3-BA home offers a 2-stall attached garage w/opener MyQ+WiFi, plus maintenance-free Steel Siding & Brick Exterior. The inviting entry features a Stone flr, leading to a spacious Living Rm w/newer windows. The Dining Area opens to the kitchen w/appliances included, Pantry, under-cabinet lighting, & access to the HUGE deck overlooking the tree-lined backyard. Built-in benches & abundant space make it perfect for entertaining & barbecues! The generous Primary BR offers two closets & a Private BA w/updated floor & tiled shower. The other 2 BR's provide newer windows & good closet space. The Walkout Bsmt level features a Family Rm w/Daylight Window, gas-starter Fireplace, Rec Rm, Laundry w/W&D included + ½ BA. Enjoy the fenced bkyd, Covered Patio, Mature Trees, & Privacy. This home needs some finishing touches, but offers an excellent opportunity to build sweat equity & make it your own!
Listing courtesy of HOME Real Estate.
This data is from various Participants of the Great Plains REALTORS® Multiple Listing Service Inc Internet Data Exchange; is for consumers personal, non-commercial use and may not be used for any purpose other than to identify prospective properties consumers may be interested in purchasing; the listing broker is listed on each listing; the information is deemed reliable but not guaranteed, and is copyrighted ©2026 Great Plains REALTORS® Multiple Listing Service, Inc.

/u.realgeeks.media/omahahomes/230615_TheRenschGroup_v4_(1).png)