


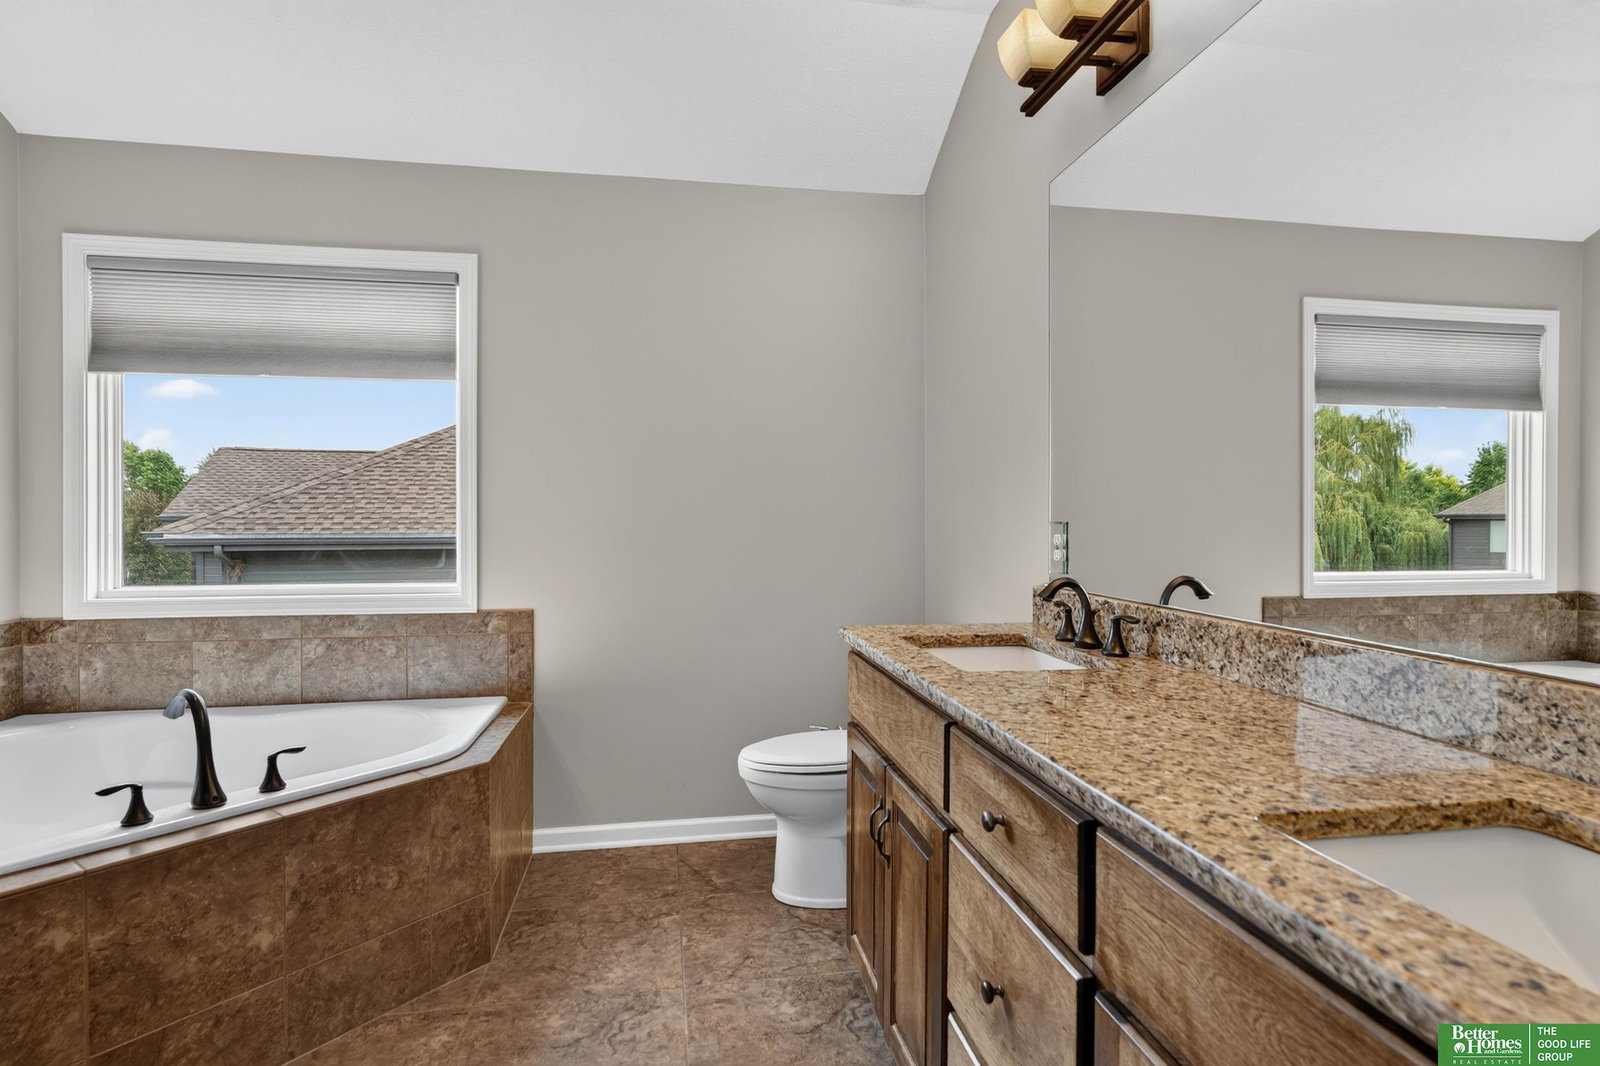


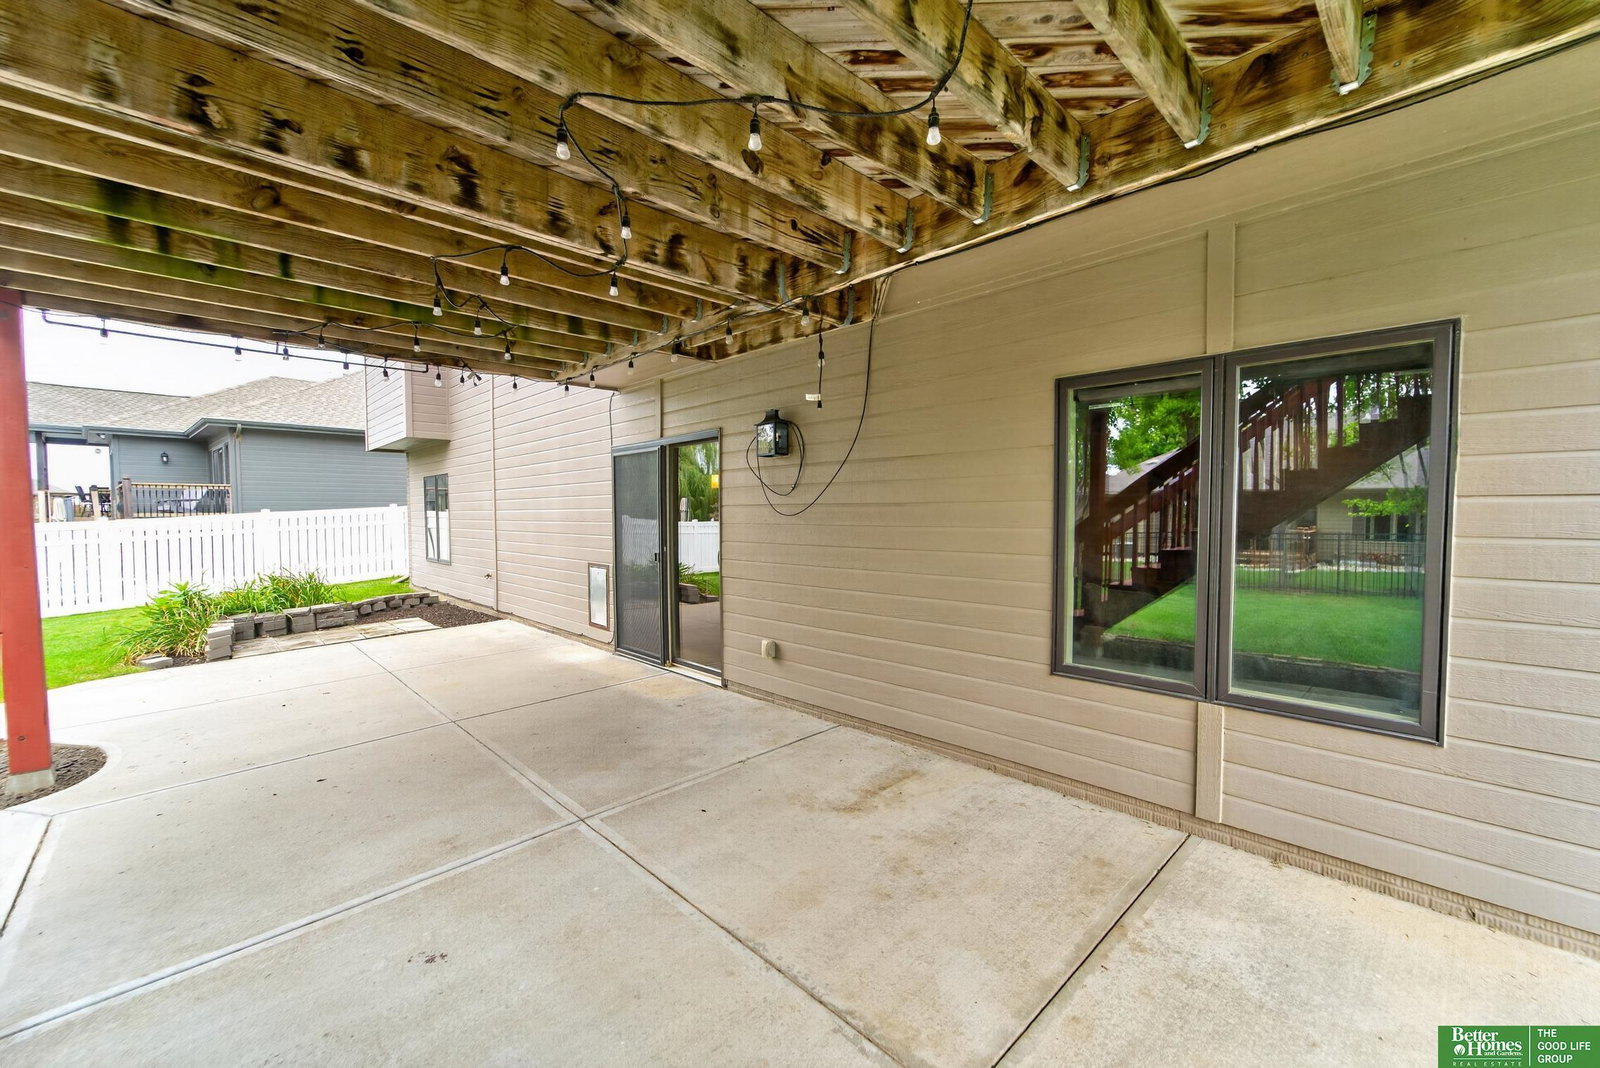


$7,000 BUYER INCENTIVE! SO MUCH HOME FOR THE PRICE! This spacious 5-bedroom walk-out ranch in popular Shadow Lake delivers the space, storage & features buyers are looking for! Start with an OVERSIZED 3-CAR GARAGE offering plenty of room for vehicles, bikes, tools & all the extras. Inside, you'll love the open layout, soaring 10-ft ceilings, floor-to-ceiling stone fireplace & kitchen featuring a HUGE walk-in pantry, oversized island & SS appliances. 3 bedrooms are conveniently located on the main floor, including a spacious primary suite w/ walk-in closet, whirlpool tub & separate shower. Main-floor laundry too! The finished walk-out lower level adds a large family room, wet bar, 2 additional bedrooms, ¾ bath & TONS of storage. Enjoy the fully fenced yard & covered deck, plus the peace of mind of a BRAND-NEW HVAC SYSTEM! Incredible space, storage & value in Shadow Lake. AMA
Listing courtesy of Better Homes and Gardens R.E..
This data is from various Participants of the Great Plains REALTORS® Multiple Listing Service Inc Internet Data Exchange; is for consumers personal, non-commercial use and may not be used for any purpose other than to identify prospective properties consumers may be interested in purchasing; the listing broker is listed on each listing; the information is deemed reliable but not guaranteed, and is copyrighted ©2026 Great Plains REALTORS® Multiple Listing Service, Inc.

/u.realgeeks.media/omahahomes/230615_TheRenschGroup_v4_(1).png)