


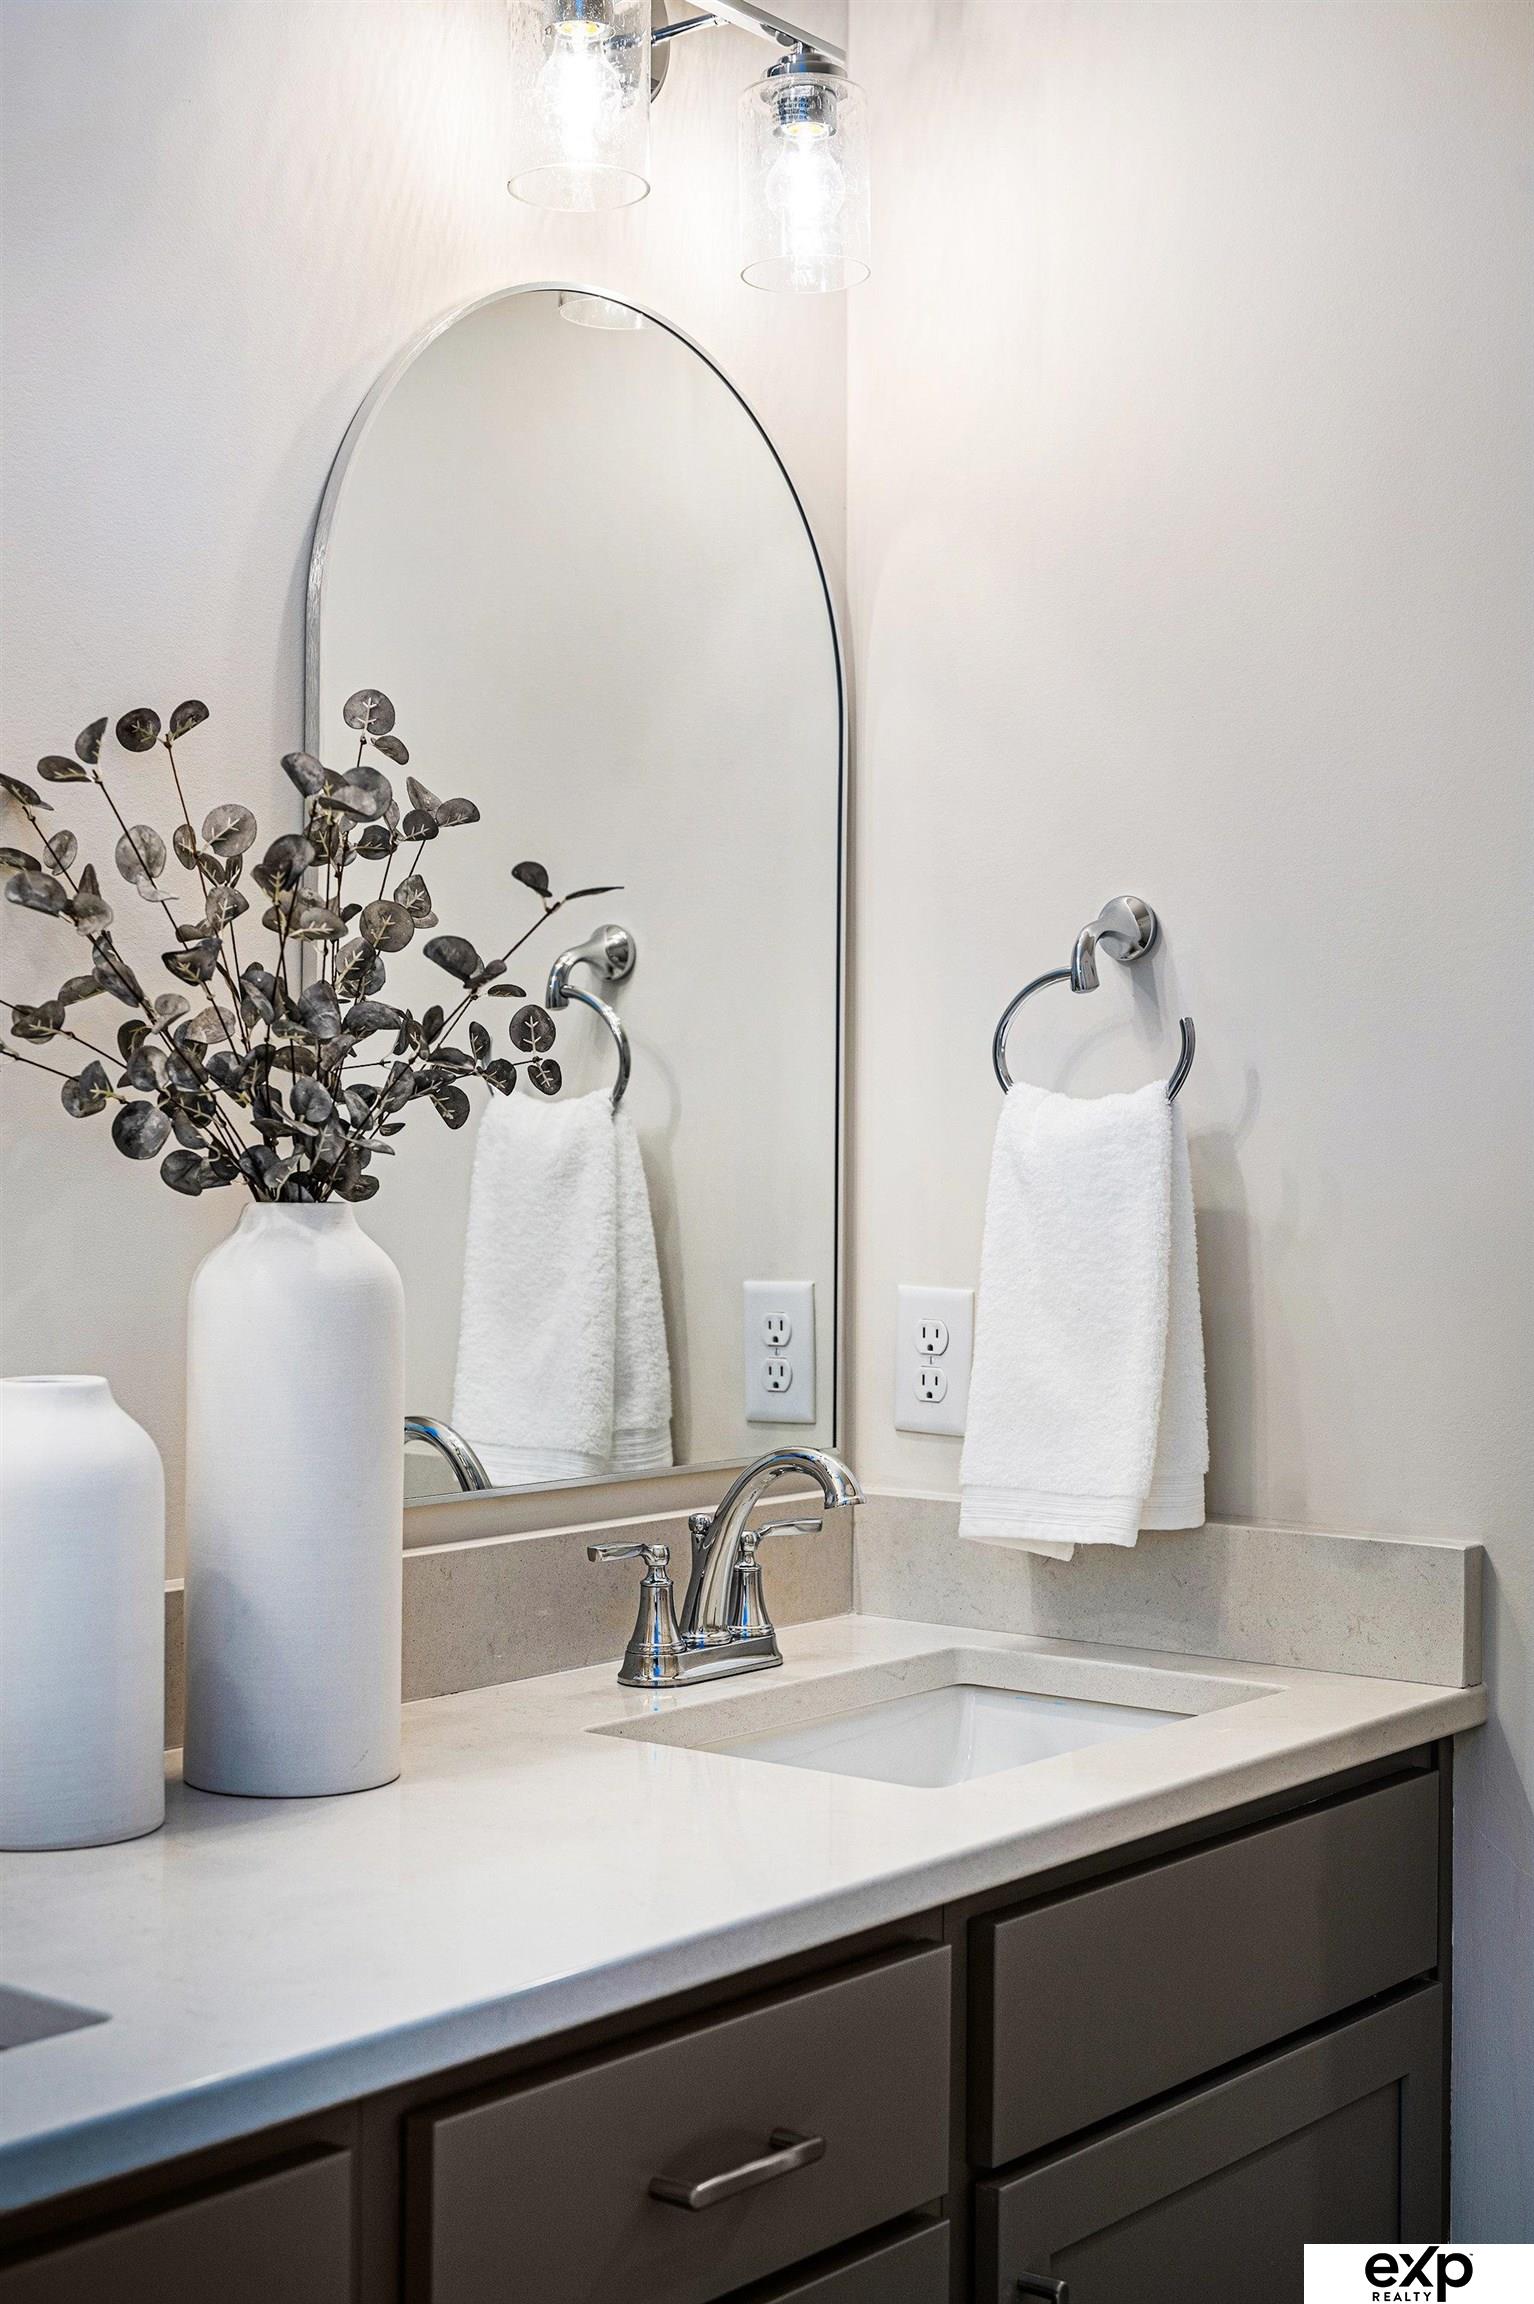


Model Home Not for Sale. Welcome to The Wesley, Story Homes’ most sought-after floor plan, showcased as the highlight of our Design Studio. With 2,931 finished sq ft, this 4-bed, 3-bath, 3-car home blends elevated style with warm, welcoming upgrades throughout. Enjoy LVP flooring, an inviting open layout, a striking spindle staircase, and a gourmet kitchen designed for everyday living and memorable gatherings. This model also serves as our full Story Homes Design Studio, giving buyers a rare chance to see, touch, and experience real finishes, upgrades, and our stunning standard features firsthand. The studio is thoughtfully integrated into the optional Mother-in-Law Suite, highlighting the versatility of this popular plan. Spacious, stylish, and designed with intention, The Wesley continues to be a favorite for its flow, function, and beautiful design. Come explore in person and see why this plan stands out and design your new home! Price does not include the 402 SqFt design studio.
Listing courtesy of eXp Realty LLC.
This data is from various Participants of the Great Plains REALTORS® Multiple Listing Service Inc Internet Data Exchange; is for consumers personal, non-commercial use and may not be used for any purpose other than to identify prospective properties consumers may be interested in purchasing; the listing broker is listed on each listing; the information is deemed reliable but not guaranteed, and is copyrighted ©2026 Great Plains REALTORS® Multiple Listing Service, Inc.

/u.realgeeks.media/omahahomes/230615_TheRenschGroup_v4_(1).png)